



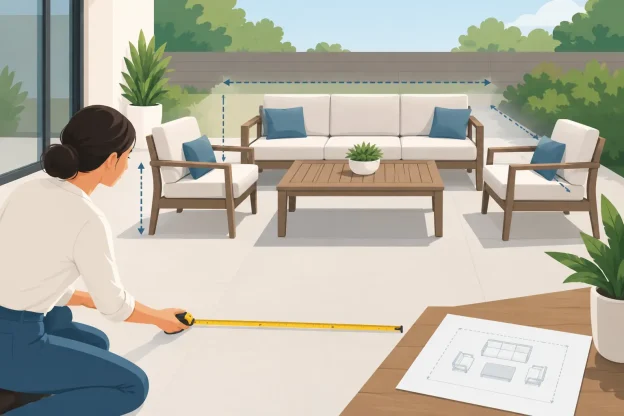
A patio can look generously sized when it is empty, then feel surprisingly tight once a dining table, chairs, umbrella base, and grill arrive. Knowing how to measure patio furniture before ordering prevents the most common outdoor furnishing disappointment: beautiful pieces that technically fit, but leave no room to live around them.
For a condo balcony, GTA backyard deck, cottage dockside terrace, or poolside entertaining area, the goal is not to fill every available inch. It is to create a layout with comfortable circulation, sensible proportions, and enough flexibility for the way you actually gather outdoors.
Start With the Usable Outdoor Area
Begin by measuring the surface where furniture can truly sit, not simply the overall dimensions of your deck, patio, or balcony. Record the length and width in inches or feet, then note every fixed feature that reduces usable space: railings, planters, steps, doors, posts, grills, hot tubs, outdoor kitchens, fire features, utility boxes, and built-in benches.
On a deck, pay particular attention to stair openings and routes from the house to the yard. On a condo terrace, account for the door swing, railing geometry, mechanical equipment, and any building restrictions on placement. A patio may have irregular edges, garden beds, or a slope that makes one section less practical for seating.
Create a simple overhead sketch. It does not need to be architectural. Mark the finished dimensions, fixed elements, door locations, and the direction each door opens. Photograph the area as well. These details make it far easier to compare product dimensions and discuss a proposed layout with a furniture consultant.
Before choosing pieces, measure these four practical items:
- The clear floor area available for furniture
- Door, gate, elevator, hallway, and stair dimensions for delivery access
- The depth of steps, thresholds, and narrow turns along the delivery route
- Overhead restrictions such as soffits, balcony ceilings, trees, or pergola beams
Delivery access is easy to overlook with premium outdoor furniture. A generously sized sectional or a fully assembled dining table may suit the patio perfectly but require a different route, modular configuration, or professional delivery plan to reach it.
How to Measure Patio Furniture Footprints
Product dimensions describe the furniture itself. Your layout needs to account for the furniture plus the space people require to pull out chairs, walk behind seating, recline, or open an umbrella.
For each piece, note width, depth, and height. Width is typically side to side when facing the piece; depth is front to back. With sectionals, measure every component and map the final configuration rather than relying on one overall photo. A left-arm chaise and right-arm chaise can change both the visual balance and the required circulation path.
Use painter’s tape, newspaper, flattened cardboard, or a cut-to-size drop cloth to mark the footprint on the ground. This is one of the most useful ways to test a plan. Stand within the taped arrangement, open the patio door, pull out an imaginary dining chair, and walk from the seating area to the grill. The layout may reveal a pinch point that was not obvious on paper.
Do not forget pieces that extend beyond their stated footprint. A reclining lounge chair needs room behind it. A chaise needs clearance at the foot end. Dining chairs occupy more depth once pulled away from the table. Swivel chairs need room to rotate without striking a railing, planter, or adjacent chair.
Allow Space for Movement, Not Just Placement
As a working rule, leave about 30 to 36 inches for a comfortable walkway. A secondary route that is used less often may function with somewhat less, but busy routes from the door to the yard, pool, or kitchen deserve more room.
For outdoor dining, allow approximately 36 inches from the table edge to a wall, railing, or other obstruction where possible. This gives a seated guest room to move a chair. If people will need to pass behind those chairs during a meal, aim for 48 inches or more. The right clearance depends on chair depth, arm style, and whether the space is intended for intimate family meals or larger entertaining.
Lounge seating needs a different kind of breathing room. A compact conversation set can feel inviting with a coffee table 16 to 18 inches from the sofa or lounge chairs. With a fire table, follow the manufacturer’s clearance guidance and plan enough space for guests to sit comfortably without blocking the route around the feature. Fire tables are often the visual centre of a patio, but they should not turn a narrow terrace into an obstacle course.
Measure by Furniture Category
Dining Tables and Chairs
A table’s stated seating capacity is only a starting point. Measure its width and length, then add the depth of a pulled-out chair on all sides that will be used. Round tables are often excellent for compact patios because they soften circulation and eliminate corner conflicts. Rectangular tables can be more efficient for long, narrow decks, particularly when one side can sit closer to a railing or wall.
If an umbrella is planned, measure the fully open canopy, not only the pole or table opening. A large cantilever umbrella needs substantial clearance behind and beside the seating area as it rotates and tilts. Its base also has a footprint that must remain stable and unobstructed.
Sectionals, Sofas, and Lounge Chairs
Measure the total sectional shape, including corner modules, chaises, end tables, and any ottomans. A sectional that fills one corner can be an excellent use of space, but only if it does not trap access to steps, storage, or the house door. In smaller condo settings, a two-seat sofa paired with occasional chairs may offer more flexible circulation than a deep L-shaped sectional.
Pay close attention to seat depth. Deep, relaxed cushions feel luxurious on a large patio or cottage deck, while a more tailored profile can be better suited to a narrow balcony. Overall depth affects not only comfort but also the amount of open floor remaining in front of the seating.
Chaises, Daybeds, and Poolside Furniture
Chaise loungers require more space than their closed dimensions suggest. Measure them at full recline and allow a clear route alongside each chaise so guests are not stepping over legs or towels. Daybeds make a dramatic poolside statement, but their canopy, side tables, and circulation needs should be treated as a complete zone.
For pool areas, leave a comfortable path between water, furniture, and doors. Consider where wet towels, drink tables, and pool maintenance equipment will go. The most successful poolside plans look relaxed because the practical details have already been accounted for.
Check Height, Scale, and Sightlines
Floor dimensions alone do not determine whether furniture will feel right. Measure railing height, window sills, deck privacy screens, and the visual relationship to your home. A high-back sofa may offer welcome comfort and privacy, but it can block a lake view or make a low condo railing feel visually crowded.
Table height matters too. Standard dining tables, counter-height tables, and bar-height furniture create very different experiences and require compatible chairs. On a terrace with a strong view, bar-height seating may be ideal; on a sheltered family deck, standard-height dining can feel more relaxed and accessible.
Scale should reflect the architecture. A substantial teak dining table can anchor a broad stone patio, while slender-framed lounge furniture may preserve openness on a compact urban balcony. Premium furniture is built to last, so it is worth choosing proportions that will still suit the space after years of use and changing entertaining habits.
Plan for Covers, Storage, and Canadian Seasons
In the Toronto area and at the cottage, outdoor furniture often needs seasonal consideration. Measure where protective covers will sit when furniture is not in use, and ensure that stacked chairs or stored cushions have a dry, practical home. Covers add bulk, and some furniture needs clearance from walls to allow air movement and avoid moisture being trapped underneath.
If you are furnishing a deck near a grill, fire pit, or outdoor kitchen, plan a dedicated service zone rather than assuming it can share the same circulation space as dining chairs. A layout that works for a quiet afternoon may be too tight when someone is carrying hot food or opening a grill lid.
Bring Your Measurements Into the Selection Process
Bring a measured sketch, photographs, and delivery access details when comparing collections. With custom-order furniture, this preparation lets you evaluate the choices that matter: frame scale, modular sectional orientation, dining table size, fabric selection, finish, umbrella placement, and the practical lead time for your project.
At Deck, Home & Patio, the most useful conversation often begins with the space rather than the product. A thoughtful layout can help narrow an extensive selection to pieces that suit your home, your entertaining style, and the way the patio needs to function.
Leave a little open space on purpose. It gives a deck or terrace the calm, generous feeling that makes people want to stay outside longer.