
Tag Archives: fire table

Outdoor Dining Sets That Suit Your Space

Outdoor Dining Sets That Suit Your Space

The right outdoor dining sets do more than provide a place to eat. They set the pace for summer breakfasts on a Toronto deck, long cottage dinners, poolside lunches and the kind of relaxed entertaining that keeps guests outdoors long after dessert. Choosing well means looking beyond the table-and-chairs photograph and considering how the furniture will feel, fit and perform in your particular space.

A premium dining set is a considered purchase. Its frame, tabletop, chair construction, cushion fabric and proportions all affect how confidently it will serve your household over many seasons. The most successful choice starts with how you actually live outside, then brings material, style and scale into alignment.

Start With the Way You Host

Before selecting a shape or finish, think about the gatherings the space needs to support. A couple who enjoys morning coffee and occasional guests has different requirements than a family that hosts Sunday lunches for eight. The same is true for a condo terrace used by two people most days but expected to accommodate friends a few times each season.

Ask whether dining is the patio’s primary purpose or one part of a larger outdoor room. If the area also needs lounge seating, a fire table, planters or a grilling zone, the dining footprint should leave room for people to move easily. A handsome table that narrows the only passage to the house will quickly feel less useful.

For regular entertaining, it is often wiser to choose a table that comfortably seats your normal group and extends when needed. Extension tables offer practical flexibility, though they do add mechanical components and may require more storage space for leaves. A fixed table can be the more elegant, uncomplicated choice where the guest count is consistent.

Size Outdoor Dining Sets for Comfortable Movement

The table dimensions are only part of the equation. Chairs need room to pull back, guests need a clear route around the table, and servers need enough space to move without asking everyone to stand up. As a general planning guideline, allow about 90 cm between the table edge and a wall, railing or planter where possible. More space is preferable on a busy entertaining patio.

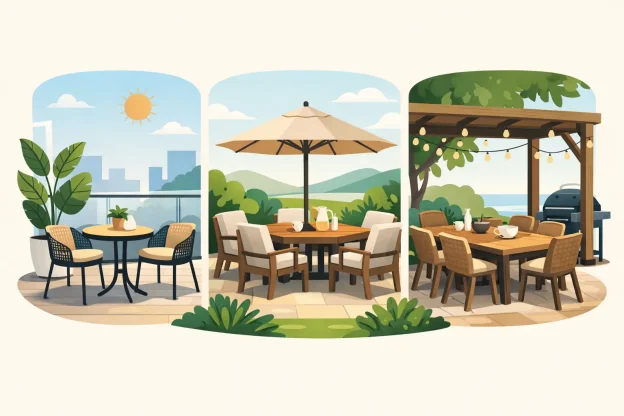
Round tables encourage conversation and work beautifully in compact or square spaces because there are no corners to navigate. They are especially effective for four to six guests. Rectangular tables suit long decks and larger patios, naturally defining a dining zone while accommodating six, eight or more diners. Oval tables soften the look of a rectangle and can improve circulation at each end.

Chair width deserves attention as well. Generously scaled dining chairs with arms offer a more relaxed, linger-worthy experience, but they occupy considerably more room than slim side chairs. For a narrow balcony or urban terrace, refined armless chairs may make better use of the available area. If comfort is a priority, a combination of armchairs at the heads of a table and side chairs along the length can balance presence and capacity.

Measure the Space You Can Use

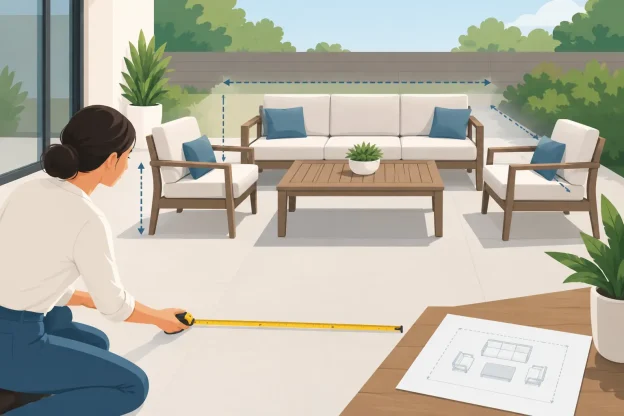
Measure finished, usable space rather than the overall deck or patio dimension. Account for steps, doors that swing outward, railings, pool access, outdoor kitchens and the path to the barbecue. On an upper-level deck or balcony, also consider delivery access, elevator dimensions and building rules before finalizing a substantial table.

A simple taped outline on the ground can be revealing. It lets you test not just where the table will sit, but where chairs will be when occupied. This step is particularly valuable when ordering custom furniture, where the ideal configuration is available but returns are not a practical substitute for proper planning.

Choose Materials for Canadian Conditions

Toronto summers can be humid and hot, while shoulder seasons bring rain, wind and pronounced temperature changes. At a cottage, exposure may be even more demanding, with stronger sun, lake moisture or limited winter storage. Material selection should reflect those realities as much as the look you want.

Powder-coated aluminum is a leading choice for many outdoor dining settings. It is relatively lightweight, corrosion-resistant and available in an extensive range of frame finishes. Quality matters here: a well-built frame and durable finish will stand up far better over time than a lightweight, thinly coated alternative. Aluminum also works well with sling seating, cushions, woven details or ceramic-style tabletops.

Teak brings natural warmth and exceptional outdoor credentials. Left untreated, it develops a soft silver-grey patina; maintained regularly, it can retain more of its original golden tone. Neither approach is wrong, but it helps to decide which appearance you prefer before buying. Teak is substantial and timeless, although it generally requires a greater initial investment and occasional care if you want a more uniform finish.

Wrought iron and cast aluminum can provide a more traditional or architectural look. They have visual weight, which is useful in exposed areas, but heavier pieces require thoughtful placement and may be less convenient to move. Stainless steel, marine-grade hardware and carefully engineered composite materials can also be excellent choices, particularly where contemporary design and low maintenance are priorities.

For tabletops, consider heat, weight and daily use. Glass can feel light and polished but needs regular cleaning. Porcelain and ceramic-style surfaces offer a refined, durable finish and often handle everyday dining beautifully. Stone tops make a strong design statement, although their weight may affect rooftop, balcony or deck considerations. Slatted aluminum and teak tops are classic, practical options with their own distinct character.

Comfort Is What Makes the Set Get Used

A dining chair can look excellent and still discourage a second cup of coffee. Seat depth, back angle, arm height and cushion support all matter, especially for meals that turn into evenings. Whenever possible, sit in comparable pieces and give yourself time to assess the experience rather than making a decision based on appearance alone.

Sling chairs are supportive, quick-drying and straightforward to maintain. They are well suited to pool areas, uncovered patios and households that favour a clean-lined look. Cushioned dining chairs introduce a more residential, tailored feel and can make an outdoor dining area feel as inviting as an interior room. The trade-off is that cushions need appropriate fabric selection, seasonal care and dry storage during the off-season.

Premium outdoor fabrics are designed to resist fading and manage moisture, but no fabric is entirely maintenance-free. Light colours can be beautifully fresh in a shaded setting, while darker or textured fabrics may be more forgiving around children, pets and frequent meals. A knowledgeable retailer can help coordinate fabrics with frame finishes and nearby lounge furniture without making the full space feel overly matched.

Build a Cohesive Patio, Not a Matching Catalogue Page

Outdoor furniture does not need to come from one collection to feel intentional. In fact, mixing complementary materials can give a deck or garden a more personal, established appearance. A teak dining table may pair well with tailored aluminum chairs. A dark metal frame can anchor pale cushions, stone pavers and warm wood accents.

The key is to repeat a few visual cues: perhaps the same warm metal tone, a shared fabric family or a consistent level of formality. Consider the view from inside too. Large patio doors often make the outdoor dining area part of the home’s interior sightline, so the furniture should feel connected to adjacent rooms rather than like an afterthought.

Umbrellas and shade structures deserve early consideration. A centre-pole umbrella requires a compatible table opening and adequate base weight. A cantilever umbrella can create flexible shade without interrupting the tabletop, but its footprint and rotation clearance must be planned carefully. If dining will happen regularly in strong sun, shade is not an accessory – it is part of the comfort plan.

Custom Ordering Rewards Careful Decisions

Custom-order outdoor furniture opens up far more than a floor display can show. Frame colours, fabrics, table sizes, cushion details and seating configurations can be selected for the project instead of accepted as a compromise. That freedom is valuable, but it also makes early planning important, especially when furnishing for a specific season or event.

Review lead times before committing to a timeline, and confirm every practical detail in the quotation: quantities, finishes, fabrics, delivery access and any assembly requirements. For hospitality spaces, commercial-grade construction, stackability, cleanability and replacement availability may matter as much as appearance. A restaurant terrace has different demands than a private garden, even when the design brief looks similar.

At Deck, Home & Patio, the consultation process is designed to make those decisions clearer. Comparing materials, samples and configurations with a furniture specialist can prevent expensive sizing errors and help you identify the dining set that genuinely suits the property, not simply the one that looked best online.

The best outdoor dining area feels easy once it is in place: enough room to pull up a chair, enough comfort to stay awhile, and materials chosen with confidence for the seasons ahead. Start with your space and your habits, then let the furniture earn its place at every meal.

Outdoor Sectional Configuration Guide for Patios

Outdoor Sectional Configuration Guide for Patios

A sectional can make a patio feel like an outdoor room, or make it feel as though every route to the garden has been blocked. This outdoor sectional configuration guide is designed to help you make the distinction before ordering. The right arrangement considers more than the number of seats: it needs to respect circulation, views, sun exposure, entertaining habits, storage needs, and the realities of a Canadian outdoor season.

Premium modular furniture offers considerably more flexibility than a fixed sofa-and-chair grouping. With the right planning, it can be tailored for a compact Toronto terrace, a poolside lounge, a cottage deck, or a generous covered patio. The key is to begin with how the space will be used, then select the pieces that support that purpose.

Start With the Outdoor Room, Not the Sectional

It is tempting to choose the sectional that looks best in a catalogue image and work backward. In practice, the footprint should lead the decision. Measure the finished usable area, not simply the overall deck or patio dimensions. Account for railings, planters, steps, barbecue clearances, doors, columns, hot tubs, and any area that needs to remain open for movement.

A scaled sketch is often enough to expose problems early. Mark the sectional’s full depth, including cushions, and leave comfortable walking paths around it. A clear route of about 76 to 91 cm works well for a primary passage, while a less-used access point may need less. If guests must squeeze sideways around an armrest to reach the house, the configuration is too ambitious for the space.

Also consider what is beyond the sectional. On a condo balcony, preserving an open sightline can make a modest terrace feel larger. At a cottage, the priority may be facing the water without turning seating away from the fire table. In a backyard, you may need a layout that lets parents watch children in the pool while still facing their guests.

Choose a Layout That Matches How You Host

The best outdoor sectional configuration is rarely the one with the most pieces. It is the one that gives your household a natural place to sit, talk, recline, and move around.

L-shaped sectionals for flexible everyday seating


An L-shaped configuration is the most adaptable choice for many decks and patios. It defines a lounge zone while keeping one or two sides open, which is helpful near sliding doors or a path to the yard. A left-arm or right-arm chaise arrangement can be especially effective for couples and smaller families who want room to stretch out without filling the space with multiple loungers.

Pay attention to the direction of the return. When facing the sectional, decide whether the extended side should be on the left or right based on traffic flow and the view. This detail is easy to overlook, yet it determines whether the layout welcomes people into the seating area or creates an awkward barrier.

U-shaped sectionals for conversation-focused spaces

A U-shaped sectional suits a larger, more contained entertaining area. It creates a generous conversation setting around a coffee table or fire table, allowing guests to face one another rather than sit in a row. This configuration works beautifully under a pergola, on a broad pool deck, or in a sheltered courtyard.

The trade-off is access. U-shaped seating needs enough open space in the centre and clear entries at one or both ends. It can overwhelm a narrow deck, particularly when paired with a large fire feature. Before committing, confirm that the centre table leaves adequate legroom and that people can enter and exit without asking everyone else to stand.

Straight and sofa-style arrangements for narrow spaces

For condominium terraces, urban patios, and long deck runs, a straight modular sofa may be the most elegant solution. It provides generous seating while keeping circulation uncomplicated. Add a pair of occasional chairs opposite if the width allows, or use two movable ottomans that can act as extra seats, footrests, or a casual table with a tray.

This approach can feel less dramatic than a deep corner sectional, but it often functions better. Good outdoor design is not measured by how much furniture fits. It is measured by how comfortably the space is used.

Curved and modular groupings for softer circulation

Some premium collections offer curved pieces, armless modules, and floating chaises that allow for less conventional arrangements. These are useful around round fire pits, circular pools, and landscape-led patios where hard right angles feel out of place.

They require careful measurement because curves consume more floor area than they appear to in photographs. They also deserve a conversation about covers and off-season storage, particularly if the modules are arranged away from a wall or roofline.

The Outdoor Sectional Configuration Guide to Key Modules

Understanding the purpose of each module makes custom ordering much easier. A corner unit connects two runs and establishes the overall direction of the layout. An armless chair extends a sofa-like run without adding visual bulk. End units create finished arms, while chaises offer reclining comfort with a larger footprint.

Ottomans are among the most useful additions because they can change roles throughout the day. Place one beside a sectional for a flexible chaise, centre it with a tray for a coffee-table function, or pull it into the group when more guests arrive. For compact spaces, that versatility can be more valuable than another fixed chair.

Do not assume every module has identical dimensions. Seat depths, arm widths, cushion overhangs, and connecting hardware differ by collection. A configuration that works on paper may change by several inches when built in a particular frame style. Confirm the exact dimensions of every selected component, including whether an end arm is required to complete the sectional.

Set the Right Relationship Between Seating and Tables

A sectional needs an anchor. For most lounge settings, that is a coffee table, ottoman, or fire table positioned within easy reach. A practical distance is generally 36 to 46 cm from the front of the seat cushion, though deeper seating may benefit from a little more room.

A coffee table is the easiest choice for casual drinks, books, and serving pieces. A fire table creates atmosphere and extends the season, but it needs thoughtful placement and proper clearance. Consider the flame height, heat output, wind direction, and whether the table’s surface will still provide enough room for refreshments.

Side tables matter as well. A large sectional can leave someone several seats away from a place to set down a drink. One or two small occasional tables, especially at chaise ends or outside corners, make the setting noticeably more comfortable without crowding it.

Plan for Materials, Cushions, and Canadian Conditions

The configuration is only part of the investment. Frame construction and cushion performance determine how well the sectional will look and feel over time. Powder-coated aluminum is a popular choice for its lighter weight and resistance to corrosion. Teak offers warmth and natural character, while woven and marine-grade materials can introduce texture when they are made for exposed outdoor use.

For Toronto-area patios and cottages, cushion selection deserves close attention. Quality outdoor fabrics are designed to handle sun and moisture, but no cushion benefits from remaining wet after prolonged rain. Consider quick-dry cushion construction, breathable covers, and where cushions will sit during a storm. Under a roof or pergola, a deeper, more upholstered look may be practical. In a fully exposed setting, faster-draining designs can offer greater peace of mind.

Colour also changes how a sectional performs. Pale cushions can feel crisp and cool in direct sun but may show marks more readily around children, pets, and food. Dark fabrics can create a striking contrast against a light deck, although they may feel warmer in a full-sun location. Material samples viewed outdoors, at different times of day, are far more reliable than a screen image.

Think Beyond Summer Weekends

A good layout supports the way you use the space from the first warm spring day through early fall. If you entertain for dinner, keep the lounge sectional distinct from the dining zone so guests are not crossing through one setting to reach the other. If the patio is mainly for quiet evenings, a chaise-ended sectional oriented toward the sunset may be more satisfying than a larger entertaining configuration.

Storage and protection should be decided before delivery. Measure the path from curb to patio, gate openings, elevator dimensions for condominium projects, and any tight corners. Consider furniture covers that fit the final configuration, along with a dry place for decorative pillows and throws. Modular pieces can be easier to move individually, but they still need a practical seasonal plan.

For projects with several possible layouts, a consultation can be especially valuable. Deck, Home & Patio can help compare collection-specific module dimensions, frame finishes, fabric options, and lead times so the final selection reflects the space rather than a one-size-fits-all display.

The most successful sectional is not the largest one your patio can hold. It is the arrangement that leaves room to walk, gives every guest a comfortable seat, and makes you want to stay outside a little longer.

How to Design a Cottage Patio That Lasts

How to Design a Cottage Patio That Lasts

A cottage patio has a harder job than a city backyard terrace. It may need to handle wet bathing suits, sandy feet, long family lunches, cool evening fires, and unexpected groups arriving from the dock. Learning how to design cottage patio spaces well starts with planning for the way the property is actually used, not simply choosing a patio set that looks appealing in a showroom.

The most successful cottage patios feel connected to their setting while remaining comfortable, durable, and easy to maintain. That balance takes a little forethought, particularly in Ontario where intense summer sun, wind, rain, lake humidity, and winter storage all affect the furniture and materials you choose.

Start With the View, Traffic, and Sun

Before considering furniture styles or fabrics, stand on the patio at several times of day. Notice where the sun falls at breakfast, mid-afternoon, and dinner. Pay attention to the route from the cottage to the water, the barbecue, the outdoor kitchen, or the dock. These patterns determine whether your patio will feel effortless or constantly crowded.

A lake-facing view deserves protection. Low-profile lounge seating can preserve a sightline to the water, while a taller dining set may be better positioned to one side or behind the main lounging area. If a railing interrupts the view, consider arranging chairs at an angle rather than in a rigid straight line. The goal is to encourage conversation without turning every seat away from the landscape people came to enjoy.

Traffic routes should remain clear, especially around doors, steps, grills, and pathways. As a practical rule, allow roughly 90 cm of open passage behind dining chairs and through frequently used routes. A smaller cottage patio may not accommodate every function at once, so decide which activity matters most. A comfortable dining area for eight is more valuable than a cramped dining area, conversation set, and daybed competing for the same square footage.

Divide the Patio Into Comfortable Zones

A patio feels more generous when it has a clear purpose for each area. At a cottage, that often means a dining zone near the kitchen, a relaxed seating zone facing the best view, and a fireside or sunset spot slightly apart from the main activity.

Use furniture groupings rather than hard visual barriers. An outdoor rug can define a lounge area on a covered porch or smooth patio surface, while a pair of occasional tables can establish a quiet spot for coffee without adding visual weight. On a larger deck, a sectional with two lounge chairs creates a natural gathering space. On a compact terrace, two deep-seating chairs and a small table may offer more flexibility than a sectional that dominates the entire footprint.

Keep scale in proportion to the cottage itself. Oversized furniture can look impressive in a large open showroom but may make a modest Muskoka cabin feel crowded. Conversely, a small bistro set can disappear on an expansive stone terrace. Measure the usable space, including chair pull-out room, before narrowing down collections.

Plan for the Guests You Really Host

Cottage entertaining rarely follows a strict guest list. Choose a primary dining configuration for your usual household, then build in occasional capacity. An extension dining table, stacking dining chairs, or a pair of lightweight side chairs can make hosting easier without filling the patio year-round.

For lounging, think beyond the number of seats. A chaise lounge is ideal for reading and sunbathing, but it is less useful during a six-person cocktail hour than a modular sectional or a set of club chairs. The right mix depends on whether your cottage is primarily a quiet retreat, a multigenerational family gathering place, or a frequent destination for friends.

Choose Materials for Canadian Cottage Conditions

Cottage furniture must tolerate more than an occasional rain shower. Waterfront exposure can mean persistent moisture and stronger winds, while inland properties may experience direct sun for much of the day. Premium materials are not interchangeable, and each has a different maintenance profile.

Teak brings warmth and a natural cottage character, particularly when paired with stone, cedar, or landscaped gardens. Left untreated, it will gradually develop a silvery-grey patina. Some owners prefer that weathered finish; others choose periodic cleaning and protection to retain a warmer tone. Teak is substantial and durable, but it still benefits from thoughtful seasonal care.

Powder-coated aluminum is a practical choice for many cottage patios because it is relatively light, corrosion-resistant, and available in a broad range of refined finishes. It suits dining tables, lounge frames, and stackable pieces that may need to be moved for storage. At highly exposed waterfront sites, quality construction and finish preparation matter. A well-made frame will perform very differently from a lightweight, lower-grade alternative.

All-weather wicker provides texture and a softer, more relaxed look, particularly in deep-seating collections. Look for high-density polyethylene wicker over a strong aluminum frame rather than natural wicker, which is not intended for ongoing outdoor exposure. Woven furniture is comfortable and inviting, though its more detailed surface can require a little more cleaning than a smooth metal frame.

Stainless steel, marine-grade hardware, performance fabrics, and quality cushion construction are equally worth considering. Salt is not the issue on most Ontario lakes, but moisture, pollen, sunscreen, and repeated use are. Details such as drainage, quick-drying foam, removable covers, and breathable protective covers help preserve the investment.

Build Shade Into the Design Early

A beautiful west-facing patio can become unusable on hot afternoons without adequate shade. Do not treat shade as an accessory to purchase after the furniture arrives. A cantilever umbrella, centre-pole umbrella, pergola system, or covered structure should be part of the original plan because each affects furniture placement and circulation.

A cantilever umbrella can shade a sectional or dining table without placing a pole in the centre of the conversation. It requires a properly weighted base and enough clearance to rotate and open. A centre-pole umbrella is often simpler for a dining table with a dedicated umbrella opening, but it may not provide enough coverage for a broad table or a full lounge setting.

For patios with regular all-day use, a pergola or more permanent shade structure can be the better long-term answer. It creates an architectural anchor and makes it easier to add lighting, drapery, or screens where appropriate. The trade-off is greater planning, cost, and possible property considerations, so it should be coordinated with the deck or landscape design rather than added as an afterthought.

Make Evening Use Feel Intentional

Cottage life does not end when the sun drops behind the trees. Layered lighting makes a patio safer and more inviting without washing out the night sky. Start with functional lighting at stairs, changes in elevation, and pathways. Then add softer ambient light near dining and lounging areas.

A fire table or fire pit can become the natural centre of evening gatherings, but leave enough room around it for seating and safe movement. Consider wind direction, surface materials, local fire restrictions, and where propane storage will be located. A fire feature should support the patio layout, not force everyone to squeeze around it.

Textiles add warmth after sunset. Outdoor cushions, throws brought out for cooler nights, and a rug in a covered area can soften stone, composite decking, or concrete. Choose fabrics that coordinate with the cottage interior without trying to match every colour exactly. Natural greens, warm neutrals, soft blues, charcoal, and weathered wood tones tend to sit comfortably in Canadian cottage landscapes.

How to Design a Cottage Patio With a Cohesive Look

Cohesion comes from repeating a few considered choices, not from buying every piece from one matching set. Select a lead material or finish first, such as teak, black aluminum, warm bronze, or woven wicker. Then choose complementary dining and lounge pieces that share a similar visual weight and colour direction.

Cushion fabrics are an opportunity to make the patio personal. A quiet neutral base is versatile and forgiving, while patterned lumbar pillows or occasional chairs can introduce character. For a cottage used by children, pets, and frequent guests, choose performance textiles with practical cleanability rather than delicate fabrics that create anxiety every time a drink is set down.

This is also where a consultation-led approach can save time. Reviewing frame samples, fabric swatches, table dimensions, and available configurations together is far more reliable than trying to judge scale and colour from a single image. Custom-order furniture allows for more tailored choices, but it also requires realistic planning around lead times and delivery access to the cottage.

A well-designed cottage patio should make daily life easier: a place to set down a coffee after an early paddle, gather for dinner without rearranging chairs, or settle in when the evening cools. Start with those moments, choose materials that respect the setting, and let the finished space feel as relaxed as the cottage itself.

How Pergola Kits for Patio Shade Change a Patio

How Pergola Kits for Patio Shade Change a Patio

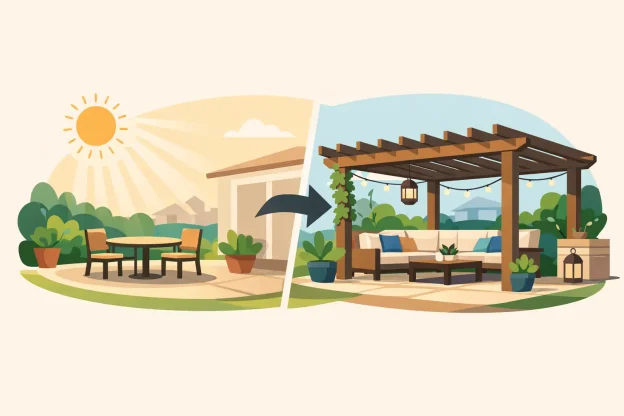
A west-facing Toronto patio can be beautiful at 10 a.m. and nearly unusable by late afternoon. The right pergola kits for patio shade do more than improve the view from the house: they create a defined outdoor room where dining, lounging and entertaining can continue through the hottest part of the day.

The word “kit” can suggest a one-size-fits-all purchase. Premium pergola systems are more considered than that. The best result comes from matching the structure to your patio’s orientation, drainage conditions, furniture layout, wind exposure and the amount of sun or rain protection you genuinely expect. A pergola that looks excellent but leaves the dining table exposed at dinner time has missed its job.

Start With the Shade You Actually Need

Before comparing finishes or post profiles, consider how you use the space. A conventional open-roof pergola creates filtered shade and an architectural frame, but it will not perform like a solid roof. It is well suited to a patio that already has some tree cover, a lower-sun exposure, or an owner who wants visual definition without blocking all daylight indoors.

If dependable coverage is the priority, a louvred-roof system deserves closer consideration. Adjustable louvers can be positioned to manage direct sun, opened to release heat, and closed when weather changes. Many systems also direct rainwater into integrated gutters and downspouts. This makes them especially appealing over an outdoor dining area, sectional, fire table arrangement or outdoor kitchen where cushions, table settings and guests need more protection.

Fixed-roof pergolas sit between these two approaches. They can provide consistent shade and a strong visual statement, often with a translucent or insulated roof option depending on the system. The trade-off is less flexibility. A fixed roof may darken an adjoining interior room, retain more heat in certain exposures, and require extra thought around snow load and drainage.

For many Greater Toronto Area homeowners, the decision comes down to whether the pergola is intended as a fair-weather enhancement or a structure that supports longer, less weather-dependent use of the patio. Both can be excellent choices when expectations are clear from the beginning.

Pergola Kits for Patio Shade: Choose the Right Roof Style

Roof design affects comfort more than any other single feature. It is worth looking beyond a showroom photograph and picturing the pergola at breakfast, midday, sunset and during a summer rain.

Open slats and decorative rafters

Traditional rafters or fixed slats offer partial shade, pleasing shadows and a lighter visual presence. They work beautifully in garden settings and on patios where the goal is to soften the sun rather than exclude it. Depending on orientation, however, slats may provide limited relief when the sun is low. An east- or west-facing patio often needs a secondary strategy, such as retractable side screens, drapery panels, umbrellas or carefully placed planting.

Adjustable louvres

Louvred pergolas suit homeowners who want active control. Rotating blades let you adjust for changing sun angles, ventilation and rain. Some premium systems can be motorized and paired with integrated lighting, screens and heaters, making the structure feel more like an outdoor room than a seasonal accessory.

They require a higher initial investment and a properly prepared installation surface. Yet for a primary entertaining patio, their flexibility can justify the cost. Look closely at water management, motor quality, snow-load ratings, wind resistance and the service support available after installation.

Fixed panels or canopy roofs

A fixed roof can be an efficient answer where uninterrupted shade is the goal. It is particularly practical over a service area, outdoor kitchen or compact condominium terrace where a consistent overhead cover matters more than adjustability. The best material will depend on heat gain, desired light transmission, maintenance tolerance and local building requirements.

Fabric canopies introduce a softer, resort-inspired look, while rigid panels offer a more permanent appearance. Fabric may need seasonal care and should be selected with wind, UV exposure and drainage in mind. Rigid roofing can be longer-lasting but may carry more visual weight.

Material Matters in Canadian Conditions

A pergola is exposed to more than summer sun. In Southern Ontario, it may face snow, freeze-thaw cycles, high winds, heavy rain and pollen buildup, sometimes within the same year. Material selection should reflect this reality.

Powder-coated aluminium is a popular choice for contemporary pergola systems because it is low-maintenance, corrosion-resistant and available in refined neutral colours. It can suit modern architecture, condominium terraces and poolside spaces particularly well. Quality powder coating matters, especially near pools or waterfront cottages where moisture and chemical exposure can be more demanding.

Wood brings warmth and natural character that aluminium cannot fully replicate. Cedar and other suitable species can complement traditional homes, gardens and cottage properties. The commitment is ongoing maintenance: cleaning, staining or sealing, and inspecting for moisture-related movement. A wood pergola can age beautifully, but it should be chosen by owners who appreciate that patina and are prepared to care for it.

Steel and hybrid structures can offer exceptional strength and a more tailored architectural look. They may be appropriate for larger spans or commercial settings, but finish quality, installation expertise and rust prevention are central to long-term performance.

No material is automatically better. A sleek aluminium louvred pergola might be ideal beside a contemporary pool, while a carefully finished wood structure may belong naturally in a mature ravine garden. The surrounding architecture, furniture frames and landscape materials should guide the choice.

Size the Structure Around Furniture, Not Empty Concrete

A common planning mistake is choosing a pergola based on the patio’s total dimensions. Instead, begin with the furniture arrangement that needs shade. Measure the dining table with chairs pulled out, the sectional with its coffee table, or the lounge grouping as it will be used rather than as it appears when tucked in.

For dining, allow space for chairs to slide back comfortably without hitting posts. For a lounge area, leave room for circulation around the seating and access to side tables. If the pergola is covering both dining and lounging zones, consider whether one larger structure will feel proportionate or whether two smaller defined areas will better suit the architecture.

Post placement deserves special attention. A post located at the corner of a sectional may be harmless; one that interrupts a key pathway or cuts into a dining chair position will be frustrating every day. This is also where a consultation-led planning process can save time. Reviewing a scaled plan, patio photos and furniture dimensions before ordering helps prevent expensive compromises later.

Height matters as well. A taller pergola can feel airy and elegant, but may provide less low-angle shade unless screens or side elements are included. A lower profile can feel more intimate, although it must still maintain comfortable head clearance and suit doors, windows, eaves and sightlines from indoors.

Plan for Water, Wind and Local Requirements

A rain-ready pergola needs a clear drainage path. On louvred models, water is usually channelled through gutters in the frame and down through the posts. Those downspouts must discharge away from the home’s foundation and should not create icy patches on a walkway. The patio slope, existing drains and nearby landscaping all affect the plan.

Wind is equally relevant, particularly on exposed rooftops, waterfront properties and open suburban lots. Retractable screens, curtains and fabric components can behave very differently in gusty conditions than a permanent frame. Ask how accessories are rated, when they should be retracted, and what anchoring method is specified for your surface.

In Toronto and surrounding municipalities, permit requirements vary based on the structure’s size, location, attachment to the house and roof design. Setbacks, height limits and lot coverage can also apply. A free-standing decorative pergola may be handled differently from a roofed, motorized system attached to the home. Confirm the requirements before finalizing the order, not after the installation date is booked.

Condominium owners have an additional layer of approval. Terrace load limits, wind conditions, building rules, elevator access and management approvals can shape which systems are practical. A lighter, freestanding solution may be preferable in some cases, while a permanent structure may not be permitted at all.

Add Features That Earn Their Place

Accessories should solve a real comfort issue rather than simply fill a specification sheet. Integrated LED lighting is useful when dinner regularly extends after sunset. Retractable screens can reduce glare, insects and low-angle sun. Heaters may extend shoulder-season use, though they should be selected with proper clearances, power availability and wind exposure in mind.

A pergola also needs to work with the furniture underneath it. Consider whether a large dining table requires brighter task lighting, whether a deep-seating sectional needs screen protection, and whether a fire table creates clearance requirements. Coordinate frame colours, cushion fabrics, planters and outdoor rugs so the finished area feels considered rather than assembled in stages.

At Deck, Home & Patio, these decisions are best made by viewing the patio as a complete setting. The pergola, seating, dining furniture and accessories should support one another in proportion, material and function.

A Better Way to Begin

Bring together a few practical details before comparing systems: overall patio dimensions, photos from inside and outside, the direction of afternoon sun, existing furniture or a proposed layout, and any known property or condominium restrictions. Those details make it much easier to distinguish a pergola that merely fits from one that genuinely improves how the patio is used.

The most satisfying pergola is not necessarily the largest or the most feature-packed. It is the one that gives your favourite outdoor moments a reliable place to happen – whether that is a quiet coffee, a long family meal or an evening with friends when the weather refuses to follow the plan.

Outdoor Fire Table Safety Tips for Every Patio

Outdoor Fire Table Safety Tips for Every Patio

A fire table can turn a cool Toronto evening into the part of the gathering everyone remembers. It also introduces an open flame, a fuel source, hot surfaces and a set of installation requirements that deserve more attention than simply choosing a beautiful finish. These outdoor fire table safety tips will help you create a welcoming setting while protecting your guests, furnishings and home.

The right approach begins before the first ignition. Every fire table model has its own requirements for fuel, burner media, ventilation, clearances and placement. Treat the manufacturer’s manual as part of the product, not paperwork to set aside after delivery. It is the most reliable source for the specific table in front of you.

Start with the right location

A fire table needs open air above and around it. It is made for outdoor use, not for an enclosed sunroom, garage, gazebo or tightly screened structure unless the manufacturer explicitly confirms that installation. Even an area that feels airy can trap heat, smoke or gas if it has a low roof, solid side walls or limited airflow.

Choose a level, stable surface that can comfortably support the table and allow people to move around it. A patio, terrace or deck can be suitable, but suitability depends on the fire table’s construction and installation instructions. Do not assume that a wood deck, composite deck or porcelain-paver terrace is automatically safe because it is outdoors. Confirm the required protection beneath the unit, the heat characteristics of the base and the stated clearances from combustible materials.

Keep the table well away from anything that can catch fire or be damaged by heat. This includes cushions, outdoor rugs, umbrellas, drapery, privacy screens, overhanging branches and decorative planters. A thoughtfully furnished patio often has these elements close at hand, which is why fire-table planning should happen alongside the furniture layout rather than after everything is in place.

Leave a clear circulation zone around the table. Guests should not need to squeeze between the flame and a sofa, nor should they have to reach over the burner to set down a drink. This is especially relevant on compact condo terraces, where every square foot matters. A smaller fire table with proper breathing room is a better choice than a larger model that overwhelms the available space.

Follow outdoor fire table safety tips for propane

Many premium fire tables use a standard propane cylinder, either housed within the base or connected externally. Propane is efficient and convenient, but it must be handled with care. Use only the fuel type and cylinder size approved for the model. Never adapt fittings, substitute parts or connect an extra cylinder to extend run time.

Before each use, inspect the hose, regulator and connections for cracking, abrasion, loose fittings or signs of wear. With the cylinder valve open and the burner controls off, use a manufacturer-approved leak-testing method, commonly a soap-and-water solution applied to the connections. Bubbles indicate a leak. If you suspect one, turn off the gas supply, do not light the table, and arrange for qualified service before using it again.

A propane cylinder must remain upright and properly secured. Never store or use spare cylinders inside the table base unless that compartment is specifically designed for them. Cylinders should not be kept indoors, in a shed, in a vehicle or in any poorly ventilated location. Heat can raise internal pressure, so keep the cylinder away from direct heat sources and never leave it in a hot enclosed car after an exchange or refill.

If you smell gas, hear an unusual hissing sound or see a connection behaving abnormally, stop immediately. Turn off the burner controls and cylinder valve if it is safe to do so, move people away from the area, and follow the appliance manufacturer’s instructions. Do not try to diagnose a gas issue while the table is lit.

Set up the burner correctly

The burner pan and ignition system need to remain clean, dry and unobstructed. Before lighting, remove leaves, pollen, insects and debris that may have collected under a cover. Check that the burner ports are clear and that the ignition electrode is not buried beneath fire media.

Use only the fire glass, lava rock or ceramic media approved for your table. These materials are selected to tolerate high heat and support the intended flame pattern. Decorative stones, beach glass, regular gravel and other improvised materials can crack, shift, block gas flow or create unsafe heat conditions.

Follow the recommended fill level for the media. Too much can cover burner ports and interfere with ignition; too little may leave the burner components exposed or produce an uneven flame. Once the burner is lit, take a moment to observe it. A stable, consistent flame is what you want. Persistent yellowing, sputtering, delayed ignition or flames emerging from an unexpected location are reasons to turn the unit off and have it inspected.

Lighting should be calm and deliberate. Keep faces, hands and loose clothing back from the burner, especially during ignition. If the table does not light as instructed, turn it off and wait the full period specified in the manual before trying again. This pause allows any unburned gas to dissipate.

Furnish the area for comfortable, safer use

A well-planned seating arrangement keeps safety from feeling restrictive. Position lounge chairs and sofas far enough back that guests can enjoy the warmth without leaning into the flame or brushing against a hot table edge. Consider the height of the table as well. A low lounge-height fire table suits deep seating, while a dining-height fire table needs enough setback to keep sleeves, napkins and chair backs clear.

Do not place throw blankets, cushions or serving trays on the fire table surface unless the manufacturer identifies a specific cool-touch area designed for that purpose. Even when the burner is off, surrounding materials may remain hot for some time. A separate side table makes outdoor entertaining easier and reduces the temptation to use the fire table as a coffee table while it is operating.

Umbrellas deserve special attention. A large cantilever umbrella can make a patio feel complete, but it should be closed and positioned well away before lighting the fire table. Fabric, canopy ribs and cords should never pass above or near the flame. The same principle applies to pergola drapes, string lights and overhead heaters.

For homes with children or pets, set expectations before guests arrive. A fire table is not a surface for play, roasting food or climbing. Keep a close watch whenever it is operating, and consider a protective barrier or a different entertaining layout if young children or energetic pets will be nearby.

Respect weather, local rules and shared spaces

Wind changes how a flame behaves. A light breeze may be manageable if the manufacturer allows it, but gusty conditions can push flames toward furniture, lift loose items and make the table uncomfortable to use. Turn the fire table off when winds become unpredictable. Never use it to burn leaves, paper, wood or other materials.

Rain and snow also call for judgement. Some fire tables are designed to withstand outdoor exposure, yet their burners and ignition components should not be operated when wet or filled with standing water. Allow the unit to dry fully, inspect it before use and use a properly fitted cover only after the table has cooled completely.

Municipal rules, fire restrictions and condominium bylaws may be stricter than a product manual. Condos and multi-unit properties can have detailed requirements for propane storage, balcony appliances and open flames. Review these rules before purchasing, not after your furniture plan is complete. At a cottage or rural property, seasonal fire bans may also affect whether a fire feature can be used at a particular time.

Build simple habits into every gathering

The safest fire-table owners are not overly cautious. They are consistent. Before lighting, they check the surroundings, confirm the cylinder and connections are sound, and make sure the table is clear. During use, someone remains nearby. Afterward, they turn off the burner, close the cylinder valve when required by the manufacturer, wait for the unit to cool and then cover it.

Keep an appropriate fire extinguisher accessible, and make sure the adults in the home know where it is and how to use it. Water is not the answer to every fire, particularly where gas or electrical components are involved. If a fire cannot be controlled quickly and safely, move away and call emergency services.

Seasonal maintenance helps preserve both appearance and performance. Clean the exterior with products appropriate for the table’s finish, inspect the gas components at the beginning of the season, and arrange qualified service for any persistent ignition or flame issue. A cover protects against dirt and weather, but it does not replace inspection.

A fire table should feel effortless once the right details are in place. If you are planning a new patio, deck, terrace or cottage setting, selecting the right scale, fuel configuration and furniture layout early can prevent compromises later. Deck, Home & Patio can help you consider those details alongside the design choices, so your outdoor room remains as comfortable and inviting as it looks.